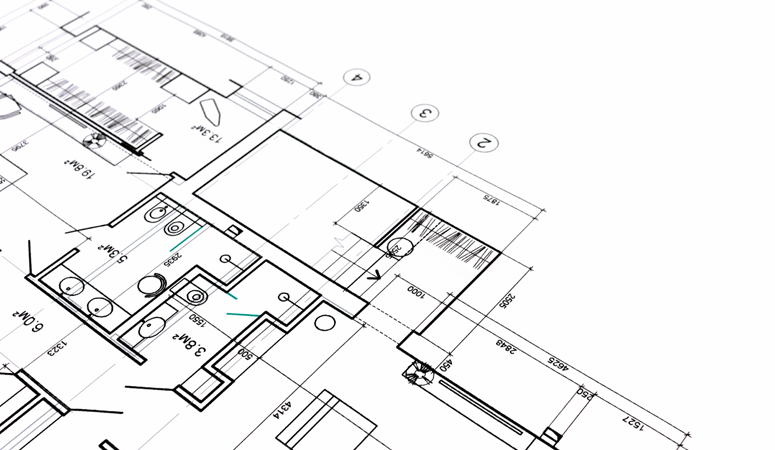
At Lodhi Sajjad, we provide accurate and detailed Working Drawings that serve as the foundation for smooth and efficient project execution. Our drawings clearly communicate every design and construction detail, ensuring precision throughout the building process.
Our working drawing services include architectural drawings, floor plans, elevations, sections, electrical layouts, plumbing layouts, furniture layouts, ceiling plans, structural coordination, and detailed construction documentation. Every drawing is prepared to meet industry standards and project requirements.
Our experienced architects and designers create comprehensive technical drawings that help contractors, engineers, and project teams execute work with accuracy while minimizing errors, delays, and unnecessary costs. We focus on delivering clear, practical, and well-coordinated documentation.
At Lodhi Sajjad, we are committed to delivering high-quality Working Drawings with precision, technical expertise, and attention to detail, ensuring every project is executed efficiently, accurately, and according to the approved design.